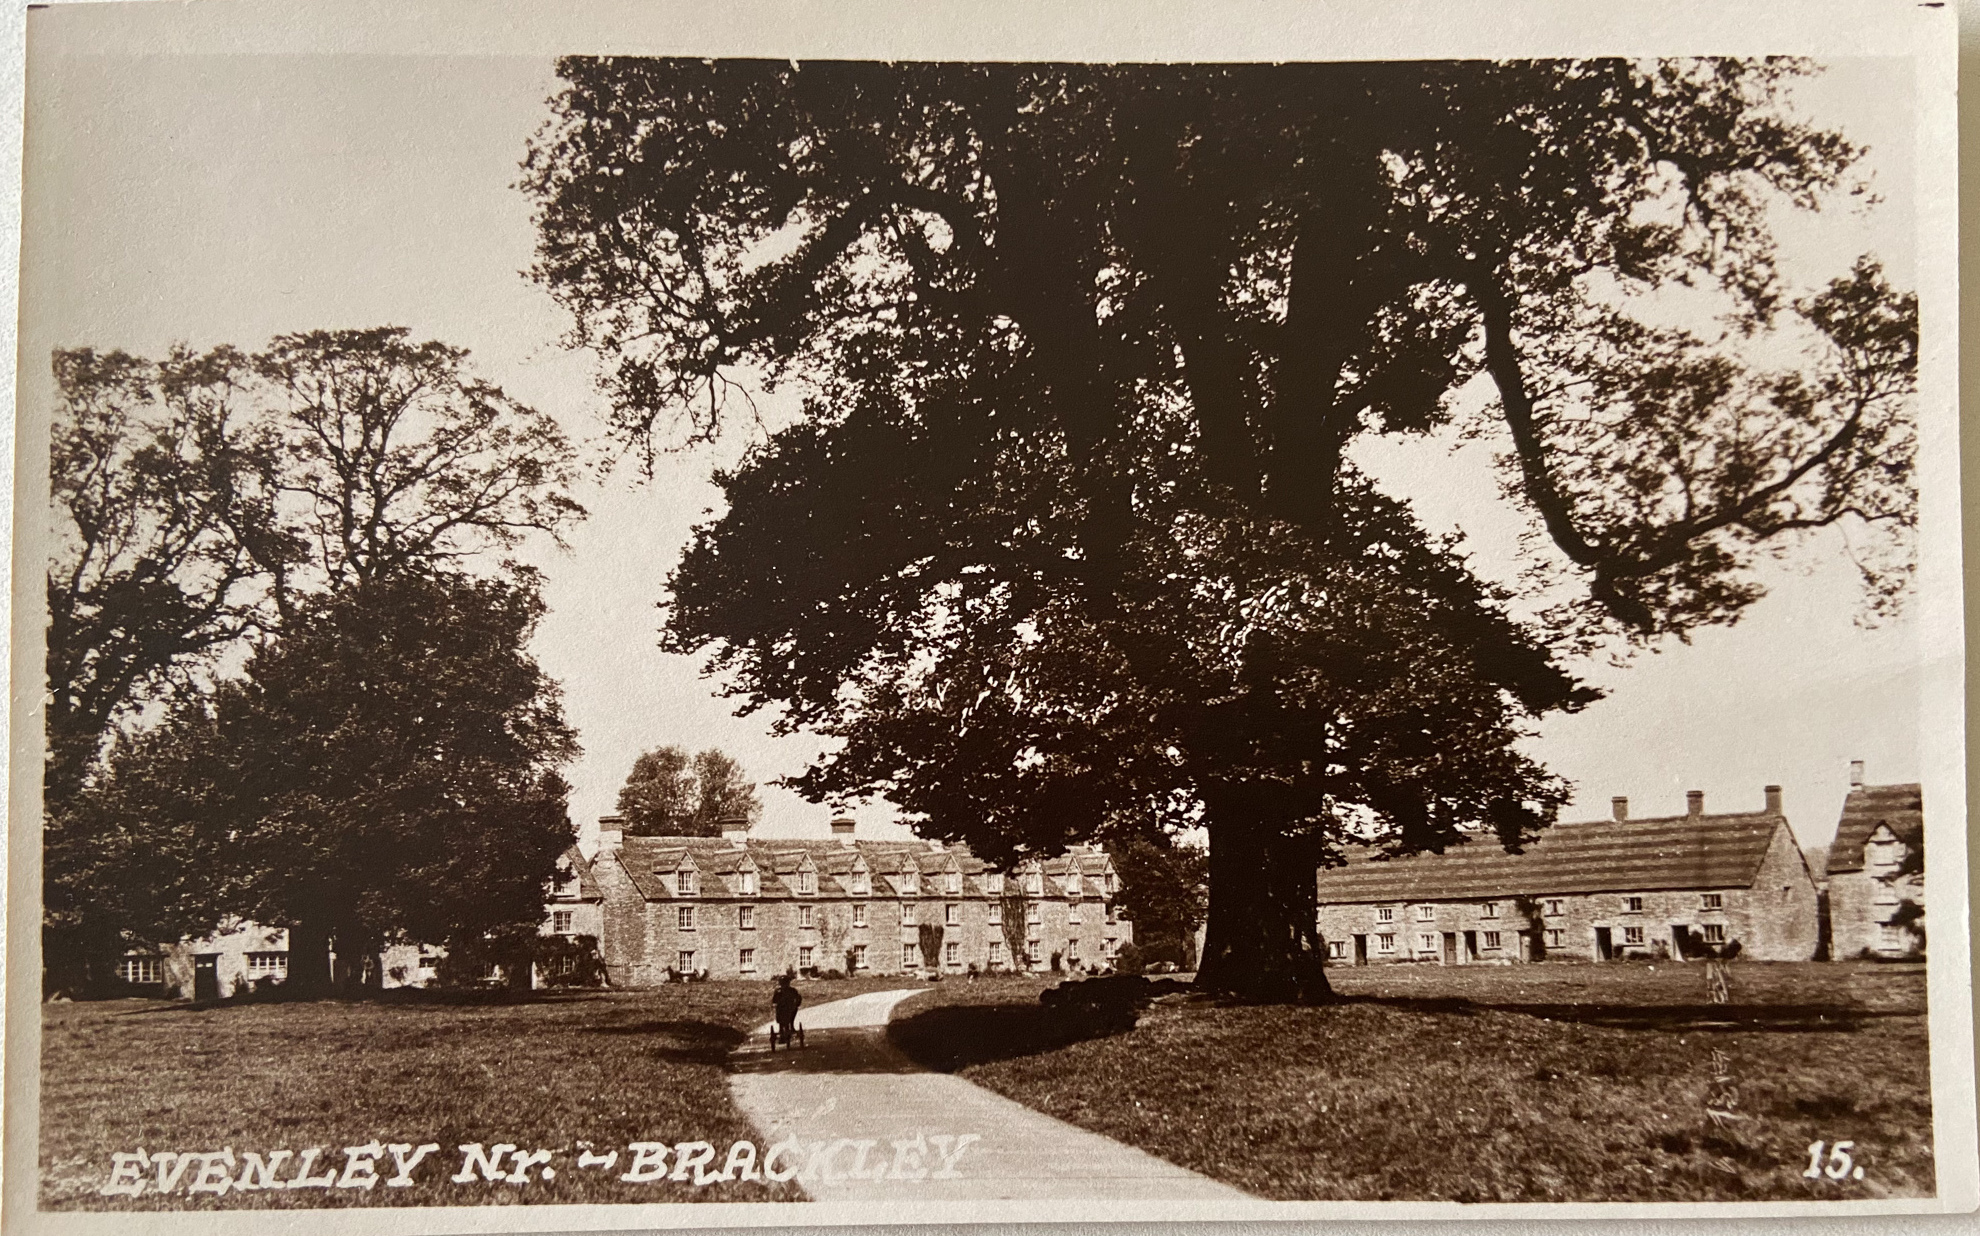
THE GREEN, EVENLEY
The following is taken from an excellent description originally written by Mr Rollestone (?) in the 1960’s, and with further additions by Jaquie Simpson, Ann Lacey and Gina Harvey in the 1990s and Phillip Scaysbrook in the 2000s.
The original conservation area of Evenley was designated in 1968 and covers the central part of the village around a large open green of approximately 2.5 acres with a cricket pitch in the centre. It is lined on three sides by mainly 18th century and 19th century houses and cottages in squared uncoursed limestone or limestone rubble with Welsh slate or clay tile roofs many of which had distinctive bands of alternating red and black fish scale tiles, though in the last forty or so years these have been replaced by rectangular nib or peg clay tiles in the same colour/pattern. Most of these are Grade 2 listed or come under the Conservation Area Building Regulations. On the fourth side of the Green there are modern detached brick houses which are softened by mature front gardens and a number of adjoining trees. There is one 19th century cottage.
In 1987 the Conservation Area was extended to include the long cul-de-sac of Church Lane which extends from the north corner of the Green to the Parish Church of St. George. It is thought that the area around the Green developed at a later stage than the mediaeval village around the Church, at the western end of Church Lane. Earliest 18th century Magdalen College Maps show Cattle Gates to all four corners and a Pound in the south-east corner. Pottery found in what is now the Allotments and the field opposite date to the middle mediaeval period, c. 13th and 14th century, the time of the first recorded vicars, (See Vicars).
The oldest building remaining as a separate dwelling on the Green is No. 24, (see below), dating from the late 16th century, so it is assumed that the main development of the Green dates from the seventeenth century. There are several cottages dating from the 1860s and ‘70s which were built as part of a planned development around the Green by the Pierrepoint family who lived in Evenley Hall at that time. During this period a number of 18th century houses were also remodelled to create a more coherent appearance, including the Red Lion public house in the south east corner. There are four pairs of semi-detached cottages with side entrances, three on the south side and one, standing alone, at the east end of the north side. These were built as part of the Pierrepoint family redevelopment in the mid-nineteenth century as well as two terraces of eight cottages, Nos 5-12 Dormer Row, on the west side and eight to the north, Nos 14-21. There is no Number Thirteen!
Although there have been minor detailed alterations to some of these buildings in recent years the estate influence and the consistent use of limestone has created a particularly harmonious character around the Green. Large gabled dormer windows breaking through the eaves line are another distinctive feature of several houses as are Victorian chimney pots which are made of stone, unlike the older brick ones.
WEST SIDE
At the south end of the west side stands the Village Hall which was built by Lady Pierrepoint and the Vicar John Butler Harrison, for use as a Day and Sunday School in 1834, incorporating a striking Date Stone on the south elevation. The elevation facing the Green has two sets of striking triple arched timber windows, exact replica replacements of the originals which had rotted beyond repair in the late 20th century, and a prominent stone chimney stack at each gable end.
Next to the Village Hall stands No.2 The Green which used to be the School Master’s House and was part of the planned development of the Green. There is a datestone over the door, G.P. 1869, standing for George Pierrepoint. No 3 is an 18th century Grade II listed building. The date on the house front is 1790, but in 1971 when the present owners Mr and Mrs Richard Stopford moved in, South Northants Council said they thought it was older. It is the only house along Dormer Row without dormer windows and it used to be thatched before the third storey was added. Before 1971 it was a dairy and the owners blocked in what was then a double cellar.
No 4. used to be two houses. The south side with only two storeys, was a cottage which is now incorporated into the next door attached three storey house. The cottage was divided into two 2 up and 2 down cottages with a second door on the south side traces of which can be seen in the wall where it was ‘stoned up’. There is a window there now and the wooden lintel above clearly belongs to a door as it is much wider than the window.
Nos 5-12 are a row of terraced cottages built by the Pierrepoints of Evenley Hall. Between Nos 4 and 5 there is an alleyway which leads to the back gardens and what were originally the ‘front doors’ with letter boxes where the postmen still deliver their mail. Apparently Mrs Pierrepoint did not wish to see the tenants gossipping at their front doors thus lowering the tone of the Green! Doors were added to the Green frontage starting in the 1960s as adjacent cottages were merged into one. However at the time of writing, Nos 11 and 12 still do not have one. This ‘doubling up’ has led to a rather skewed distribution pattern of the back gardens with some of them no longer being directly behind the house they ‘belong’ to!
NORTH SIDE
The second row of terraced houses, Nos 14-21, were built, or rather converted, by Pierrepoint, in the later nineteenth century. The easternmost four were until recently owned by the District Council, who let them out as Council Houses since buying them in the 1940s. At least a couple have been bought privately since then. An examination of the roof space reveals sturdy 15th century framing, similar to those remaining at the remaining north end of the long barn at Rectory Farm. Almost certainly originally a barn or stable for College Farm just across from what is now Borton’s Terrace.
No. 22 used to be two cottages, one of which was lived in by a family of seven in the 1940s, and converted into one dwelling in around 1970. No. 23 is the present village shop/coffee house and post office. It was a malt house barn originally but converted by Major Allen of Evenley Hall in 1925 for the benefit of the village, into a working men’s club. This was converted into the village shop and post office in the 1960s-1970s and run for many years by Mr XXX before being run firstly by Nick Russell for around fifteen years, then Linda Scaysbrook and Sandra Walker before being taken over by the present tenant Rupert Rowling in the 2010s. No. 24 is conspicuous for being the only thatched house remaining around the Green and with its gable end to the road which in itself is a sure sign of late 15th early 16th century building, No 26 is similarly built too.
Now named Finch Cottage No. 24 is without doubt the oldest house remaining on the Green, probably of an age with the Manor House and third only to Rectory Farm and the Church in the village.
Back from the road and unseen from it is a cottage, No. 26, which stands behind No. 25 which faces the Green. No. 25 was until the 1950’s two separate houses and is shown in the 1890’s picture, but very originally would have been one fairly substantial house. No. 26, again was two tiny semi-detached cottages until after the last war, and as such was the subject of the ‘For Sale’ Poster from 1877, (which see), together with No. 25, the 1 acre garden belonging to all four cottages and the fields known as first and second ButterFields, all sold as an investment lot by J. Borton, whose initials are on an 1865 Date Stone on the front of No. 26. The barn between No. 26 and No. 25 was for a time the Village Mortuary, but now houses a fairly large model railway layout, which, at midnight on certain days of the year springs into life…..when there is nobody at the controls! (Just Joking Ed.!) Nos. 28 and 29 are a pair of semi detached Victorian Cottages with both wood and stone lintels to the front. No. 27 has long been demolished but the front survives as a garden wall for No. 26, it was originally a seventeenth century cottage seen on the Enclosure Map (which see) Nos. 24 to 27 all formed part of Borton’s Close, clustered around a central yard, now solely a driveway to Finch Cottage.
EAST SIDE
Consists mainly of modern detached brick houses but includes one 19th century cottage, No. 35 The Green. Mr Blower, a former owner just after the last war tells me that according to the deeds it used to be an off-licence but when he took over the house it stipulated that the owners were not allowed to sell alcohol!
It also sold vegetables outside the front door and was for a time the village Post Office. The two other stone cottages on the south side, Nos. 47 and 54, were also believed at one time to have served as Post Offices.
Just to the east of the houses were allotments where according to the Air Raid Reports of the last war an unexploded bomb landed. And no, it was never dug up!
SOUTH SIDE
The Red Lion Public House is a listed building described as 18th Century remodelled in the mid-19th Century by the Pierrepoints. However, an inspection of the cellarage and in particular the door leading down to the cellar and the very thick chamfered beams therein, also chamfered beams in the back rooms leaves me in no doubt that the original building is probably Elizabethan, late 16th century. The re-modelling in the mid-19th century brought in the beautiful cast iron front windows with octagonal panes, as well as the pair of very tall ashlar limestone chimneys. See the image elsewhere (qv), of an Auction Poster from around 1880 for the whole of the Red Lion and surrounding pasture, orchards and fasting pens, suitable for someone combining the trades of hostelry and butchery, presumably also home brew! Also, according to the Northampton Chronicle the Red Lion was the place the last person hanged for sheep stealing was apprehended in the 1840’s. Though I tend to think he was indicted for a lot more than just stealing one sheep!
To the right hand side of the pub is Red Lion Lane leading to Red Lion Close, along which are situated two 1960’s semi-detached bungalows, the left hand one of which was home for a long time to Evenley’s last poacher, Len Hunt, who died in 1989 (Ed. check).
No. 47 also used to be a post office, latterly in charge of an old lady who was, or probably pretended to be when faced by stroppy customers, very deaf. If you look very closely at the frontage of this and the other ex-post offices on the East side, you can see the infill marks left when the Post Box was shifted. That Victorian Post Box is still in use, but obviously now on the front of No. 23!
What was No. 50, Rose Cottage, was originally a pair of semi-detached cottages with a passage between, but attached at first floor level. The right hand side cottage, (as you look at it from the Green), was demolished in 1820 and the present No 51, a handsome three storey, was built in its place, but Nos 50 and 51 continued as separate dwellings until the early 21st century, when the last owner Postmaster Nick Russell, (qv), left and sold it to the Wainwrights who incorporated it into No.51. There is still, at the time of writing, a beautifully preserved Elizabethan green glass leaded light window with original iron work, at the top of the stair in the former Rose Cottage - only the Old Manor and Rectory Farm still have similar examples.
At No. 52 there used to be a stone flagged floor laid in circles and a fireplace with a large side bread oven in the kitchen. On the west side there was an outside staircase leading to a couple of flats, and to the rear was a coalyard. Ann Lacey, the present occupant has received confirmation from the Society for the Protection of Ancient Buildings that the house was originally thatched. To the front there is a sign of a previous door, similarly one with a lintel at the right hand side, formerly an entrance to the coal cellar. It appears that No. 53 was a later addition but has now been included into No. 52. There is a small barn at the back which had two stalls and a carriage area. It is thought that a shoemaker or repairer lived here as scraps of shoe leather were found when the broad elm floorboards to the bedrooms were taken up. The land behind the house up to and including Rudgeway, (qv), all belonged originally to No. 52. The fact that No. 52 was thatched, and that at some point the roof was raised by around three feet, evidenced by the pointing on the east side, leads me to believe that this house is almost as old as No 24 Finch Cottage.
To the west of No. 52 are three pairs of semi-detached rubble stone cottages, also built by the Pierrepoints in the mid to late 19th century, No. 58 has a well under the kitchen floor. The end pair have been converted to one dwelling and extended. A worthwhile survival to note is the row of stone built ‘piggeries’ immediately to the west of the last cottage, bordering School Lane, and which has a similar sized counterpart to the rear of the gardens to Dormer Row. Obviously Mr Pierrepoint was a very enlightened landlord.